If you've ever walked into a space where kids giggle loudly while crawling through padded tunnels, balancing on soft beams, and collapsing into a big foam pit, you've probably experienced a manual soft play area. As a supplier of Manual Soft Play solutions, I've spent years designing and installing these spaces, and one of the most common questions I get from daycare owners, indoor playground operators, and school administrators is: What makes up a typical layout? The answer isn't just about putting colorful pads on the floor. A well-planned manual soft play layout balances safety, developmental benefits, flow of movement, and enough variety to keep kids aged 1 to 8 engaged for hours. In this post, I'll break down the core zones that make up a standard layout, explain why each area matters, and share small tips that make a huge difference for both kids and the adults supervising them.
First, it helps to remember what "manual soft play" actually means. Unlike electric or motorized play equipment (think spinning rides that power themselves), manual soft play relies on kids' own movement, imagination, and effort to play. That means every part of the space is designed to encourage crawling, climbing, balancing, and interacting without needing electricity. This makes Manual Soft Play a favorite for parents because it's low-noise, gentle, and great for all abilities-including kids with sensory needs who might be overwhelmed by loud, fast motorized equipment. When designing a layout, the first step I take with every client is to assess their space: is it a small 500-square-foot room or a larger 2,000-square-foot hall? How many kids use it at once, and what ages are they? For example, a space for toddlers (1-3 years old) will have smaller, lower equipment than one for preschoolers (3-5 years old), and adding quiet zones is key if the space is used for kids with autism or sensory processing disorders.
The first core zone in any manual soft play area is the entry and transition zone. This is the first space kids and parents see when they walk in, and it's more important than most people realize. Toddlers are often wary of new environments, and the entry zone is where they slow down, take off their shoes, and get ready to play. A good entry zone has low, padded benches for putting on and taking off shoes-no hard, slippery surfaces here. We also like to add a soft "welcome mat" that's thicker than regular floor mats to cushion falls if a kid stumbles while taking their first steps in the space. I always tell my clients that the entry zone should have a clear boundary so parents know it's the transition space, not part of the active play area. That way, they don't accidentally walk into the middle of a play session with wet socks or strollers, which can disrupt kids (and cause safety hazards). For larger spaces, we sometimes add a small storage nook in the entry zone for supervision tools like first-aid kits, name tags for daycare groups, and small bins of extra foam blocks. It's a small detail, but it keeps the rest of the play area uncluttered.


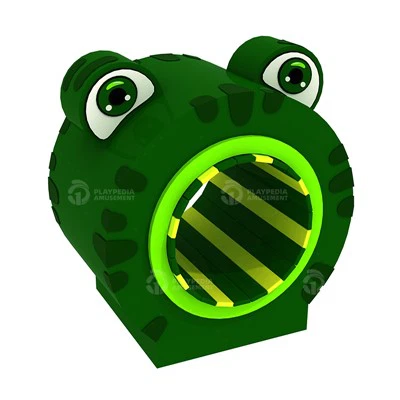
Next up is the active exploration zone, which is the heart of any manual soft play layout. This is where most of the play happens, and it's designed to encourage different types of movement and skill-building. A well-planned active zone isn't just a random collection of Soft Play Set pieces-it's arranged to flow naturally, so kids can move from one activity to the next without cramming or navigating tight spaces. Let's break down the parts of an active exploration zone. First, there are ground-level play pieces: foam tunnels, curved balance beams (low to the ground, just a few inches high for toddlers), and soft foam step blocks that kids can climb up and down. Tunnels are especially popular because they encourage crawling, which builds core strength and motor skills. We always add tunnels of different sizes and shapes too-some straight, some curved, some with small obstacles like padded hoops to crawl through. For older preschoolers, we might add slightly steeper balance beams that challenge them a little more, and soft slides that are wide enough for two kids to slide down at once (but not so wide that safety becomes an issue).
Then there's the climbing and elevated play area, which is the part of the active zone that gives kids a sense of achievement when they reach the top. The key here is keeping everything low-maximum height of 2 feet for toddlers, and up to 3 feet for preschoolers-so falls are soft and not scary. Instead of hard steps, we use padded, angled ramps that kids can crawl or walk up, and small platforms that connect to short slides or tunnels leading back down. One mistake I see clients make is putting too much equipment in the climbing area, which makes it feel crowded. We usually aim for 5 to 6 climbing and elevated pieces in a 1,000-square-foot active zone, leaving enough open space around them for kids to maneuver. For example, a small climbing structure should have at least 2 feet of clear space around all sides, so a kid who falls doesn't land on another piece of equipment.
A lot of people ask me if we add interactive pieces to the active zone, and the answer is yes-though they have to fit with the manual design. That means no electric buttons or spinning mechanisms, just pieces that kids can move with their own hands or feet. Two of our most popular interactive pieces are custom foam building blocks and soft "puzzle" mats that fit together like a giant floor puzzle. The blocks are lightweight enough for 3-year-olds to carry, so they can build their own small forts, towers, or tunnels. It's a great way to encourage imaginative play, which is a huge part of soft play. We also often recommend adding low, round foam seats or small foam tables to the active zone-perfect for kids who need a quick break in between play sessions, or for groups of kids playing together.
Once the active zone is planned, the next critical area is the sensory and quiet zone. This is what sets a great manual soft play area apart from a space that's just "padded and fun." Kids get overstimulated, even in the most colorful, noisy play spaces, and a dedicated quiet zone gives them a place to calm down, adjust, and play at their own pace. The sensory zone is often smaller than the active zone-usually 10-15% of the total space-but it's one of the most requested areas by daycare operators and parents. What goes into a sensory zone? We use soft, textured foam panels on the walls (for kids who like to touch different surfaces), a small foam pit filled with large, soft bean bags (not small foam pieces, which pose a choking hazard for toddlers), and low, padded floor cushions where kids can sit or lie down. For kids with sensory needs, we sometimes add a small "sensory wall" with different textures: bumpy foam, smooth fabric, and soft fleece panels. The quiet zone should be separate from the active zone, so noise from kids crawling and laughing doesn't carry over. We use low walls or half partitions between the zones, not solid walls that block sight lines (which are important for supervisors to keep an eye on all kids).
Wait, I should note that I often get asked why we don't add rides like the Bicycle Carousel or Motocycle Carousel to manual soft play areas. The reason is simple: those are electric equipment, which falls outside the definition of manual soft play. They're great for larger indoor playgrounds that have a mix of manual and electric play, but for a space dedicated to manual play, we stick to equipment that's powered by kids' own movement. That's not to say carousel rides aren't fun-they just belong in a different part of a larger facility, not the core manual soft play area. If you're designing a full Indoor Playground Set with both manual and electric pieces, we can add those carousels as supplementary equipment, but for a pure manual space, they don't fit the layout. That's a good reminder that every part of the layout should serve a purpose-no unnecessary pieces that take up space or distract from the manual play experience.
Another part of the layout that's easy to overlook is the supervision and adult support zone. Adults are an important part of soft play, whether they're parents dropping off their kids, daycare teachers watching a group, or facility staff supervising. The adult zone should be placed where supervisors can see all parts of the play area without being in the way. That means it should be at one end of the space, not in the middle of the active zone. We recommend adding padded chairs or a small counter for adults to sit, and maybe a small table for folding diapers or organizing group activities. For larger spaces, we often suggest a raised platform for supervisors, so they have an unobstructed view of every corner. It's also important to make sure the adult zone has easy access to the entry door, so parents can come and go without crossing the play area. I've seen too many layouts where the adult seats are hidden in a corner, making it hard for supervisors to check on kids who might be in a tunnel or behind a piece of equipment, so that's a key detail I always emphasize.
Now, let's talk about flow and spacing, which is what makes a layout work for both kids and adults. A typical manual soft play area should follow a simple path: entry → quiet zone → active exploration zone → adult supervision zone. That way, kids move from calm to active play, and adults can monitor all areas easily. The biggest mistake I see in layouts is overcrowding-stuffing every inch of space with equipment. We usually recommend leaving at least 30-40% of the total space as open play area. Kids don't need a million pieces of equipment to have fun; they just need room to run, crawl, and play freely. Open space also means there's room for kids to make up their own games, like racing through tunnels or building block forts in the middle of the floor. For example, in a 1,000-square-foot space, we might use 600 square feet for equipment and zones, and leave 400 square feet open. That's enough space for a group of 10 kids to play without bumping into each other.
Safety is woven into every part of the layout, too. All equipment is soft and padded, but the layout itself helps prevent falls and collisions. We never place sharp corners or hard edges near the main play paths, and we make sure that low-lying pieces (like balance beams and step blocks) are evenly spaced so kids don't trip. We also keep small choking hazards (like tiny foam blocks) out of reach of toddlers, either by placing them in storage bins when not in use or by using larger blocks only in areas for older kids. Another safety tip: the layout should have clear sight lines between all zones, so supervisors can see every kid at all times. That's why we don't use high partitions or solid walls between areas-half walls or low platforms work much better for keeping visibility open.
What about layout adjustments for different spaces? A small daycare room (around 500 square feet) won't have space for a separate quiet zone, so we combine it with a small section of the active zone-maybe adding a few floor cushions and a sensory wall tucked behind a low piece of equipment. For a larger community center space (2,000 square feet), we can expand all zones: a bigger active zone with more climbing pieces, a larger quiet zone, and a separate adult area. The key is adapting the layout to the space, not forcing a one-size-fits-all design. Every client's needs are different, so we work with them to adjust the zones and pieces to fit their space and the age of the kids who will use it.
If you're planning to set up a manual soft play area, the layout is the foundation of a fun, safe, and effective space. It's not just about picking colorful Soft Play Set pieces-it's about creating a flow that guides kids from calm to active play, keeps supervisors in sight, and leaves enough room for imagination. Whether you're a daycare owner, a school administrator, or an indoor playground operator, getting the layout right makes all the difference. If you're ready to design or upgrade your manual soft play area, we can help you create a layout that fits your space and meets your needs. Reach out to our team to learn more and start planning your custom manual soft play solution.
References
- American Academy of Pediatrics. (2021). Guidelines for Indoor Play Spaces for Young Children. Pediatrics, 148(3), e2021051234.
- National Early Childhood Program Accreditation. (2022). Soft Play Equipment Safety and Layout Standards. NECPA Publication.
- Playground Safety Institute. (2020). Designing Low-Energy (Manual) Play Spaces for Children Ages 1-8. PSI Technical Report.
- International Play Equipment Manufacturers Association. (2023). Manual Soft Play Layout Best Practices for Daycare and Community Spaces. IPEMA Industry Guide.