In commercial spaces, creating an indoor playground is never simply a matter of "buying a bunch of equipment and putting it together." Today, parents and children are becoming increasingly "discerning"; they crave not just a place to run and jump, but a "utopia of joy" filled with stories, color, and immersion.
Playpedia Amusement understands that every space has its own unique soul, and every commercial venue has its own distinct audience. Our core competitiveness does not lie in a thick catalog filled with equipment specifications, but rather in our ability to deliver customized designs that start with "conceptualization" and precisely lead to "project implementation."
I. Rejecting Reproduction: Building a Worldview That Starts with "Imagination"
Many investors often ask during consultations, "Do you have any 'blockbuster' design plans?" But in Playpedia Amusement view, blockbusters aren't "replicated"-they're "custom-made."
The first step in creating a successful indoor theme park is always "conceptualization." When our design team receives site plans, we don't immediately sketch out layouts; instead, we first ask three questions: Is this a shopping mall, a residential community, or a cultural and tourism destination? Is the target audience young children or families of all ages? Does the surrounding commercial atmosphere lean toward fashion and trends or warmth and relaxation?
Just as you can see in the design examples below, they represent entirely different worlds:

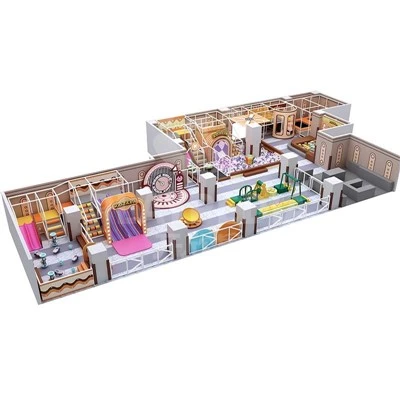
Macaron Castle: When the space is positioned as a small, high-end community amenity, we avoid garish reds and greens, opting instead for soft mint green and creamy pink. Through curved pathways and an elegant entrance design, we create a quiet corner reminiscent of a "fairy-tale castle" -perfect for young children's socialization and early learning.

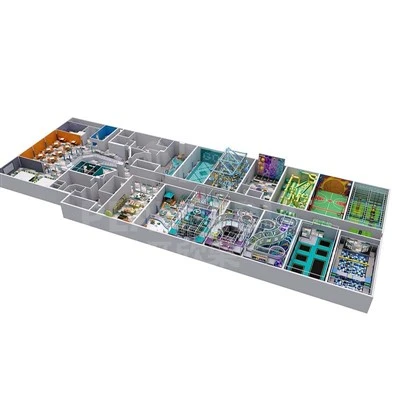
Ice and Snow Theme Indoor Playground : This brand-new design concept highlights the combination of "highly functional layout and immersive equipment." The entire space features deep "Glacier Blue" and "Arctic White" as the primary color scheme. The ingenious equipment layout-the design team skillfully constructed a highly transparent, three-dimensional climbing frame (Ninja Obstacle Course) in the center of the venue, incorporating obstacles such as hanging rings and a balance beam to maximize the use of vertical space; At the same time, surrounding this three-dimensional structure, multi-level composite slides and an extra-large blue soft ball pit have been arranged along the perimeter, with rotating soft seats cleverly embedded along the edge of the ball pit. The equipment forms a circular enclosure, ensuring not only smooth visitor flow but also allowing commercial operators to easily incorporate "physical challenges + competitive play" activities, thereby maximizing the space efficiency of the equipment.
II. Adapting to Challenges: Turning the "Impossible" into an "Exceptional Experience"
The greatest challenge in indoor amusement park design isn't straight lines-it's "irregularities." Beams, columns, fire exits, and oddly shaped corners in commercial spaces are often pain points that limit the placement of attractions. However, in Playpedia Amusement design philosophy, these very constraints are the starting point for bursts of inspiration.
We excel at transforming an obstructive load-bearing column into the centerpiece of an adventure treehouse, and turning a narrow, elongated passageway into a "sky maze" for exploration through a three-dimensional layout that utilizes vertical space.

Forest Themed Indoor Playground: This is a custom solution that perfectly blends "natural wilderness" with "high-intensity physical activity." At the heart of the venue stand two circular, illuminated treehouses connected by a suspended footbridge. Equipped with spiral slides and climbing nets, they extend outward to a macaron-colored gradient ball pit and a matrix slide, creating a high-capacity, joyful play route. Additionally, we've incorporated a professional double-decker trampoline array and a ninja obstacle course featuring multi-level hanging rings toward the back of the venue, significantly broadening the target age range and enabling the playground to serve both as an early-learning space and a venue for youth physical development. Along the edge of the site, we ingeniously utilized soft barriers with tree-trunk textures to naturally delineate an expansive long-table party and relaxation area, creating a perfect closed loop that combines "physical activity" with "parent-child socializing" and generating excellent commercial value for the operator.

Japanese Themed Immersive Playground: This is a highly representative custom solution for an irregularly shaped site. The site features a streamlined, elliptical perimeter. Rather than settling for a traditional layout with right angles, our design embraced these curves, dividing the vast playground into three functional zones: the "Exploration Zone," the "Physical Activity Zone," and the "Outdoor Relaxation Area."
In the central Exploration and Fitness Zones, we deeply customized indoor play equipment with Japanese elements-a cherry blossom-themed multi-level maze wrapped in pink-and-white padded fabric, paired with light-colored semi-transparent rope netting and bamboo-style guardrails, creating a striking visual contrast with the pure white and powder blue circular ball pit. At the edge of the ball pit, we've installed a custom-made Japanese-style carousel, seamlessly blending traditional amusement rides with Japanese-inspired aesthetics.
The most ingenious design element lies in the "indoor-outdoor" circulation planning. Along the outer perimeter of the streamlined layout, we've specifically designed the "Peach Blossom Tree Resting Island" and a matching small Japanese-style sandpit. It connects naturally to the main play area via soft ramps and low maze guardrails. This design creates a naturally enclosed "outdoor dining/rest area" at the center of the park (as shown by the long table and chair area in the image). While children "explore" the inner area, parents can enjoy a "leisurely tea break" in the outer area, while simultaneously introducing a light-meal business model featuring "Japanese yakitori, skewers, and ramen" for merchants. Indoor playground equipment is no longer merely for entertainment; it has become a catalyst for commercial space efficiency.
III. Beyond the Blueprints: End-to-End Support for "Flawless Implementation"
Of course, even the most stunning vision must stand up to the test of the construction site. For us, the final stroke on a design drawing is not the end-it's the starting point of our journey to ensure successful implementation. Playpedia Amusement customized service is never a "one-time deal" where we simply "sell the equipment and walk away." From millimeter-precise detailed modeling to tight coordination of production schedules, and on to full-process guidance during on-site installation, we are always by your side every step of the way. Because we understand better than anyone that even a one-centimeter deviation on the blueprints can translate into massive financial and time costs during actual implementation. Only through rigorous end-to-end tracking can the boundless imagination on the blueprints safely and efficiently take root as the real, joyful space right before your eyes.
In Closing
At Playpedia Amusement, what we deliver to you is never just a pile of steel frames, slides, ball pits, and indoor soft play equipment. What we deliver is a "commercial entity" that truly comes to life, attracts visitors, and creates smiles. Its vitality stems from every detail we tailor specifically for you. Whether your venue is a charming little shop spanning a few hundred square meters or a large, comprehensive space covering thousands of square meters; whether you're building an immersive fairy-tale wonderland or a trendy, cool "Instagrammable" hotspot-from the moment inspiration sparks in your mind to the first burst of children's laughter echoing through the playground, Playpedia Amusement will use "customization" as our brush, standing shoulder-to-shoulder with you to transform your wildest imagination into reality, brick by brick and inch by inch.