Many investors in the indoor amusement industry hit roadblocks in the early stage of project construction. The main causes are unclear blueprint communication and constant plan revisions, which further lead to budget overspending and construction delays. Full-process standardized management of blueprint work can effectively prevent various construction problems and greatly cut renovation and rework costs. This article sorts out practical and operable methods to help investors avoid common pitfalls and control project costs.
I. Common Pitfalls in Blueprint Communication: Avoiding Them Early to Reduce Rework
Most budget overruns happen because of inconsistent information in the early communication stage of the project.
1. Lack of Precise Site Data Leads to Dimension Discrepancies in Blueprints. Many designers create blueprints only based on investors' verbal descriptions of the site area. They ignore on-site pillars, fire exits, ceiling height, pipeline positions and other key facilities. This will make the customized indoor amusement equipment unable to be installed after delivery. In this case, the whole blueprint has to be redesigned, which doubles the cost of materials and construction labor. The correct workflow is to complete on-site measurement first, record all site restrictions, mall fire safety rules and the age range of target customers. Mark all accurate data on the blueprints to completely avoid dimensional errors from the start.
2. Verbal requests without written confirmation. Investors often put forward simple oral demands, such as adding popular obstacle courses and large ball pits, but fail to clarify the occupied area of each functional zone, the size of rest areas and the quantity of interactive devices. After the blueprints are confirmed and finalized,temporary additions or deletions of project contents will cause huge extra costs. At the initial stage of cooperation, it is necessary to sort out a clear demand list, clarify necessary indoor playground facilities and optional decorative items, hand over the list to designers, and keep all demand records in written form.
3. Vague drawing annotations lead to hidden price increases. Some simplified blueprints only show the overall appearance of the project, without marking pipe thickness, soft outfit materials, hardware specifications and other detailed parameters. In the production process, suppliers may raise prices on the grounds of material upgrading, or replace the specified materials with low-cost and inferior substitutes. This will lead to equipment corrosion, soft outfit damage and other problems in the later operation, bringing higher maintenance costs. The final construction drawings for the indoor playground must include a detailed bill of materials, manufacturing standards, and drawings of safety protection structures.

II. Efficient Drawing Communication Techniques to Reduce the Likelihood of Repeated Revisions
1. Confirm Drawings in Phases and Finalize Designs Layer by Layer
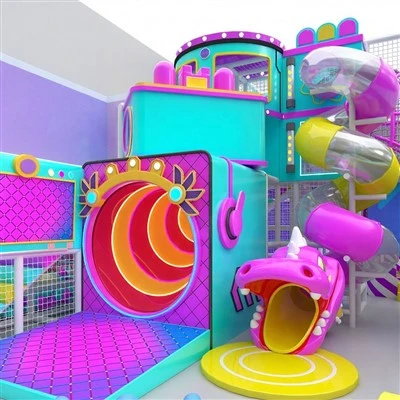
The design should be carried out and verified step by step. First, confirm the floor plan to check whether the site flow line, functional zoning and emergency exit settings are reasonable and compliant. Second, make 3D effect drawings to confirm the overall style and visual effect of the project. Finally, complete the detailed production and construction drawings. Each link needs formal signed confirmation. Do not skip any verification step before the final design confirmation, so as to avoid scrapping the whole set of drawings and redoing all the work. Playpedia Amusement indoor Playground provides exclusive one-on-one designer full-process docking. We unify all version drawings and support real-time online communication and flexible adjustment of schemes.
2. Integrate Budgeting into the Design Process; Avoid Excessive Non-Standard Shapes
Cost calculation should be synchronized with the design work. Too many complex and irregular shapes and personalized customized parts will greatly increase production and manufacturing costs. On the premise of guaranteeing the same amusement experience, we give priority to standardized modular parts, matched with a small number of personalized shape designs, to balance the project appearance and cost control. Designers will provide two sets of design schemes at the same time: a cost-effective basic scheme and an upgraded high-end scheme, for investors to select according to actual budget and demand.
3. Documenting Every Step with Textual Notes and Clearly Distinguishing Versions
Every scheme modification needs to generate a new version of the drawing, with detailed text notes explaining the modified content and reasons. This can effectively avoid confusion between new and old drawing versions. All adjustment demands must be put forward in written form instead of simple oral communication. This not only reduces communication misunderstandings, but also provides clear written basis for quotation checking and formal construction.
III. Practical Methods for Reducing Costs Through Drawing Revisions and Strictly Controlling Additional Expenses
1. Plan Revisions in Advance; Consolidate Adjustments Before Finalizing the Drawings
All changes must be made before the construction drawings are finalized. Once production and material cutting begin-and after pipes and panels have been cut-any design changes will result in unreusable scrap materials, and the client will be responsible for all labor and material losses. Consolidate all adjustment requests before finalizing the drawings to ensure optimization is completed in one go.
2. Simplify Non-Core Decorations; Prioritize Functional Areas
Ensure that core play structures-such as slides, climbing frames, and obstacle courses-meet safety standards, while secondary wall designs and decorative accents can be simplified. Avoid complex, irregularly shaped carvings; instead, use standardized soft padding and flat patterns. This does not affect the play experience and effectively reduces custom fabrication costs.
3. Optimize Material Grading; Avoid Blindly Using Top-Tier Specifications
Use thickened galvanized steel pipes and high-density flame-retardant soft padding in high-stress areas; for leisure areas and peripheral decorative zones, select standard compliant materials. By tiering materials while adhering to European Standard EN1176 and domestic playground safety standards, we balance safety and cost.

4. Integrate Multifunctional Structures to Improve Space Utilization
Incorporate functional integration during the design phase. For example, combine a climbing area beneath a slide or include a building block station that doubles as storage. This multi-purpose integrated design reduces the number of standalone pieces of equipment, saving space and procurement costs-particularly suitable for smaller stores.
IV. Advantages of Free Design from the Manufacturer: A One-Stop Solution for Peace of Mind and Cost Control

Many middlemen charge high design fees and impose additional charges for drawing revisions. Playpedia Amusement provides a full suite of drawings-including site surveys, layouts, 3D renderings, and production drawings-completely free of charge, with unlimited basic revisions. As a manufacturer that integrates design and production, we can calculate material wastage in real-time during drawing revisions and proactively inform you of any cost changes resulting from modifications, ensuring no hidden surcharges.

A standardized drawing communication process ensures the creation of a indoor children's play area that fits the venue and meets operational needs, while also eliminating the extra expenses caused by repeated design revisions. Spending extra time in the early stages to verify drawing details helps avoid rework and construction halts before opening, allowing you to allocate the entire budget to equipment quality and play experience-thereby creating a family-friendly play space designed for long-term success.